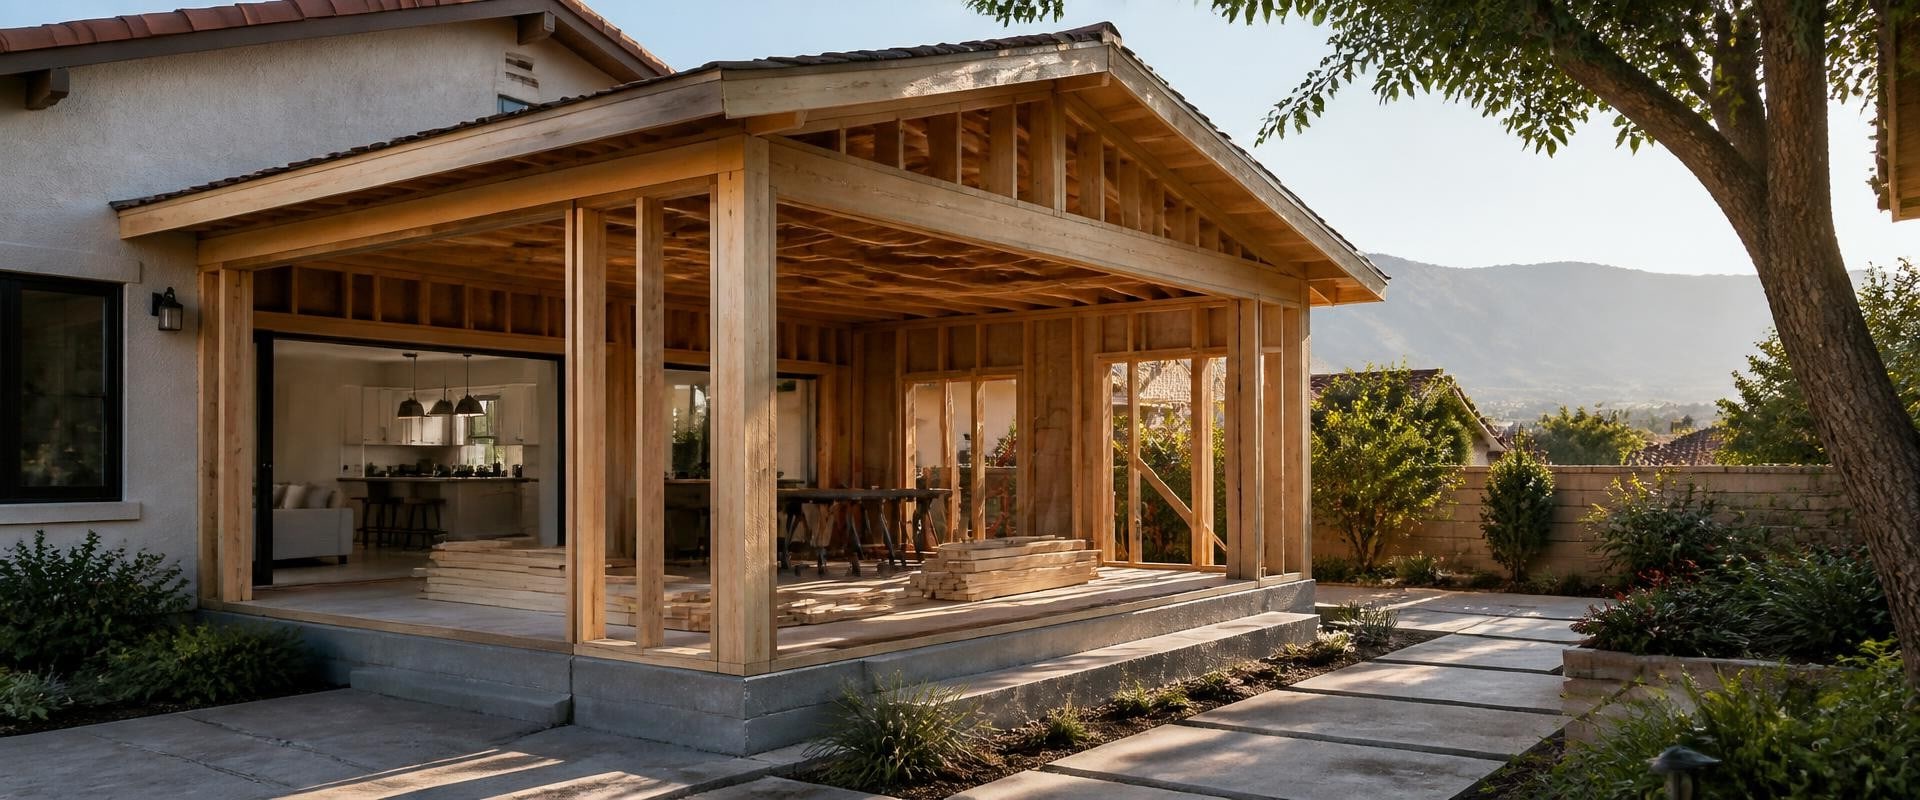
Are you feeling cramped in your current living space? Do you dream of having that extra room for a home office, a playroom for the kids, or even a cozy guest suite? If so, room additions and expansions might be the perfect solution for you. In California, where space can often feel limited, expanding your home not only enhances your lifestyle but also increases the value of your property. This article delves into the exciting world of room additions, exploring how they can transform your living environment into a more functional and enjoyable space. Whether you're considering a small bump-out or a full-scale expansion, understanding the process, benefits, and requirements is crucial.
Join us as we guide you through everything you need to know about embarking on a successful room addition project. The trend of room additions is on the rise among California homeowners, driven by the desire to enhance living spaces and improve property value. Homeowners are increasingly recognizing the advantages of expanding their homes to accommodate growing families, create dedicated workspaces, or simply enjoy more comfort and functionality in their daily lives. Among the most popular types of room additions are bedrooms, bathrooms, and sunrooms. A bedroom addition can provide much-needed space for a growing family or guests, while a bathroom addition can significantly enhance convenience and comfort.
Sunrooms, on the other hand, offer a unique way to enjoy natural light and the outdoors from the comfort of home, making them a favorite choice for many homeowners. When considering room additions, it is crucial for homeowners to understand the permit application process specific to California. The first step involves determining the local building department's requirements, as each municipality may have its own rules. Homeowners typically need to submit a detailed plan of the proposed addition, which includes architectural drawings and specifications. In California, documentation often includes site plans, construction plans, and sometimes even energy calculations to ensure compliance with state energy efficiency standards.
The typical timeline for obtaining permits can vary, but homeowners should expect anywhere from a few weeks to several months, depending on the complexity of the project and local government processing times. California state regulations play a significant role in shaping the room additions process. Zoning laws dictate how properties can be developed and what types of structures are permissible in specific areas. Homeowners must ensure that their proposed additions comply with local zoning regulations regarding setbacks, height restrictions, and land use designations. Additionally, building codes ensure that all structures meet safety standards for construction, plumbing, electrical work, and energy efficiency.
Familiarizing oneself with these regulations early in the process can save homeowners time and money. Successful examples of room additions can provide valuable insights into best practices for homeowners. For instance, one family in San Diego opted for a master suite addition that included an ensuite bathroom and walk-in closet. By working closely with an architect and builder, they were able to create a seamless transition between the existing structure and the new space while adhering to local codes. Another example is a homeowner in Los Angeles who transformed a small backyard into a sunroom, using large glass panels to maximize views and natural light.
They navigated the permitting process by ensuring that their designs complied with local zoning laws and obtained all necessary approvals ahead of time. However, potential challenges may arise during the planning and execution of room additions. Homeowners often encounter issues with homeowner associations (HOAs), which may have strict guidelines regarding exterior modifications or expansions. It's essential for homeowners to consult their HOA rules before proceeding with any plans. Additionally, communication with neighboring properties can be crucial; some projects may impact views or privacy for those living nearby.
Engaging with neighbors early in the process can help mitigate conflicts and foster goodwill. Contractors play a vital role in guiding homeowners through the complexities of room additions. To better assist their clients, contractors should stay informed about licensing requirements and industry news by participating in local trade associations or attending relevant workshops. Keeping abreast of changes in state regulations ensures that contractors can provide accurate advice and support throughout the renovation process. In conclusion, as California homeowners increasingly consider room additions, understanding the nuances of local regulations, zoning laws, and building codes becomes essential. By navigating the permit application process effectively and addressing potential challenges proactively, homeowners can successfully expand their living spaces while enhancing their property value and overall enjoyment of their homes.
Navigating State Regulations
When embarking on room additions and expansions, it is crucial for California homeowners to navigate the complex landscape of state regulations.Understanding these regulations not only ensures compliance but also contributes to a successful renovation project. One of the primary considerations is zoning laws. These laws dictate how properties can be used and what types of structures can be built in specific areas. Homeowners must check local zoning codes to determine if their planned addition is permissible. This includes understanding setbacks, height restrictions, and the overall footprint of the building. In addition to zoning laws, homeowners should be aware of various safety codes that govern construction practices.
California has stringent safety standards that ensure the structural integrity and safety of buildings. Compliance with these codes is mandatory and may require inspections at different stages of the renovation process. Moreover, obtaining the necessary permits is an essential step in the renovation journey. Failing to secure the proper permits can result in fines, delays, and even the need to undo completed work. Homeowners should consult with local authorities or a professional contractor to ensure all required permits are in place before commencing construction. In summary, understanding and adhering to state regulations regarding room additions and expansions is vital for homeowners looking to enhance their living spaces in California.
By being informed about zoning laws, safety codes, and the permitting process, homeowners can pave the way for a smooth and successful renovation experience.
Trends in Room Additions
In recent years, there has been a significant surge in the popularity of room additions among California homeowners, driven by a combination of factors including rising property values and the need for more functional living spaces. One of the most notable trends is the incorporation of eco-friendly options. Homeowners are increasingly seeking sustainable materials and energy-efficient designs that not only enhance their living space but also reduce their carbon footprint. This includes the use of solar panels, energy-efficient windows, and sustainable building materials that align with California's stringent environmental regulations. Another key trend is the integration of smart home technology into room additions.As technology continues to evolve, homeowners are looking for ways to make their living spaces more convenient and efficient. Features such as automated lighting, smart thermostats, and advanced security systems are becoming standard in new additions. These technologies not only improve comfort but also contribute to energy savings, appealing to the tech-savvy homeowner. Additionally, multi-functional spaces are gaining popularity. Homeowners are looking to create versatile areas that can serve multiple purposes, such as a home office that can transform into a guest room or a playroom that doubles as a workout space.
This trend reflects a broader shift toward maximizing space utility in an era where many families are spending more time at home. Overall, the trends in room additions in California reflect a growing desire for sustainability, technology integration, and versatility, making these renovations an attractive option for homeowners looking to expand their living spaces.
Contractor Licensing and Industry News
To successfully navigate the realm of room additions and expansions, it is essential for contractors to stay informed about the latest licensing requirements and industry trends. Staying updated can significantly impact the quality of work and compliance with local regulations in California. One effective way for contractors to keep abreast of licensing updates is by regularly checking the California Contractors State License Board (CSLB) website. The CSLB provides crucial information regarding any changes to licensing laws, renewal processes, and continuing education requirements that may affect contractors involved in room additions.Additionally, subscribing to trade publications and newsletters that focus on construction and home renovation can offer insights into emerging trends, new materials, and innovative techniques. These resources often highlight best practices that can enhance the quality of room expansion projects. Attending industry conferences and networking events is another excellent way for contractors to connect with peers and learn from experts.Such gatherings often feature workshops and seminars on various topics, including contractor licensingcontractor licensing, project management, and compliance with building codes. Finally, joining professional organizations, such as the National Association of Home Builders (NAHB), can provide contractors with access to valuable resources, including legal updates and industry news that directly impact their work in room additions. By remaining proactive in their professional development, contractors can ensure they are well-equipped to handle the demands of expanding living spaces while adhering to all necessary regulations.
Types of Room Additions
When it comes to room additions, homeowners in California have a variety of options to choose from, each serving unique purposes and catering to different needs. Understanding the various types of room additions can help you make an informed decision about how to expand your living space. One of the most popular choices is the family room addition. This type of addition provides a comfortable and spacious area for families to gather, watch movies, or entertain guests.A family room often features large windows to enhance natural light and can be designed to flow seamlessly with the existing home. Another common type is the bedroom addition. As families grow or as guests become frequent visitors, adding an extra bedroom can significantly improve comfort and privacy. This type of addition is especially popular among homeowners who wish to create a guest suite or accommodate a growing family. The kitchen expansion is also a favored choice among homeowners looking to enhance their culinary space. By expanding the kitchen, homeowners can create more room for appliances, storage, and dining areas, making it a more functional and enjoyable space for cooking and entertaining. For those who desire a peaceful retreat, a sunroom addition is an excellent option.
This type of room allows homeowners to enjoy the beauty of the outdoors while being protected from the elements. Sunrooms are often equipped with large windows and can serve as a relaxing space for reading, gardening, or enjoying morning coffee. Lastly, garage conversions have become increasingly popular in urban areas where space is at a premium. Converting a garage into a livable space not only adds square footage to your home but also provides flexible options such as a home office, gym, or even an additional bedroom. In summary, whether you are looking to expand your family room, add another bedroom, enhance your kitchen, create a sunroom, or convert your garage, there are numerous room additions available that cater to various needs and preferences.
Understanding the Permit Process
When considering room additions and expansions in California, it's crucial to navigate the permit process effectively. This ensures that your renovation complies with local building codes and regulations, ultimately avoiding potential fines or project delays.1.Research Local Regulations:
Start by visiting your city or county's official website to understand specific regulations related to room additions.Each locality may have unique requirements regarding zoning, building height, and set-back distances.2.
Contact Local Building Authority:
Reach out to your local building department for guidance. They can provide information on necessary permits and the application process. You can find contact details on their website or by visiting their office in person.3.Prepare Your Plans:
Before applying for a permit, prepare detailed plans for your room addition. This often includes architectural drawings and site plans that meet local standards.Hiring a licensed architect or designer can be beneficial in ensuring compliance.4.
Submit Your Application:
Once your plans are ready, submit your permit application along with any required documentation to the local building authority. Be prepared to pay any associated fees at this time.5.Permit Review Process:
After submission, your application will undergo a review process where officials will ensure it meets all building codes and regulations. This may take several weeks, depending on the complexity of your project and the workload of the department.6.Obtain Your Permit:
If your application is approved, you will receive the necessary permits to proceed with your room addition. Make sure to keep these documents accessible on-site throughout the renovation.7.Schedule Inspections:
During construction, you will need to schedule inspections at various stages of the project as mandated by local authorities.These inspections are essential to confirm that work is being done according to approved plans and codes.8.