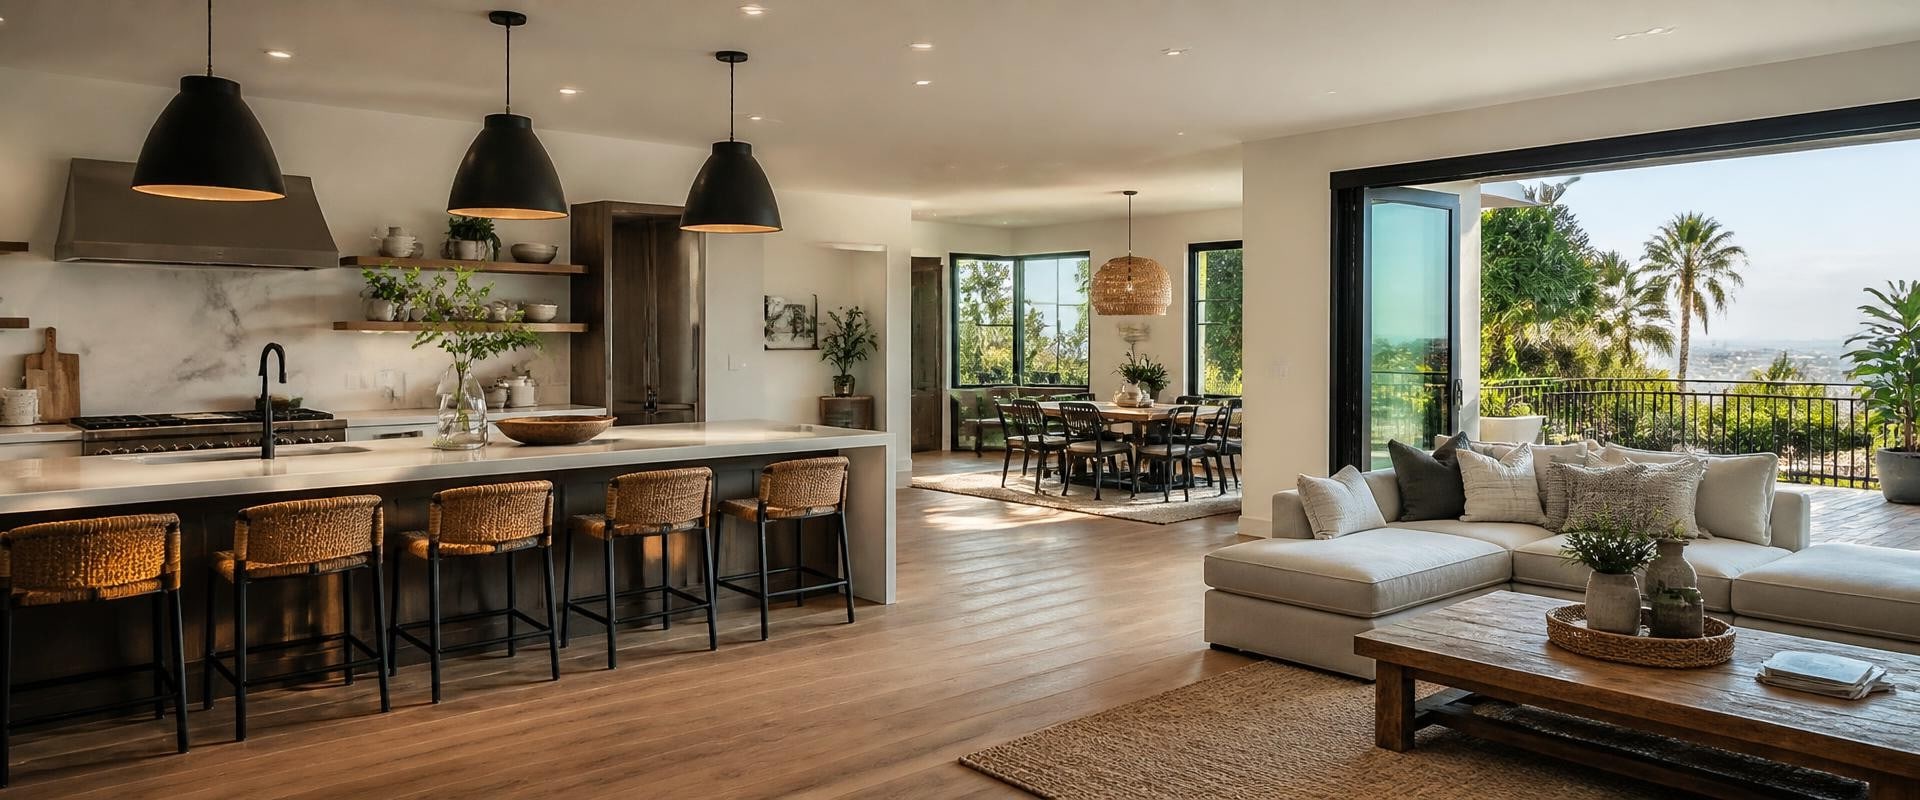
In recent years, the popularity of open floor plans has surged, transforming the way we perceive and inhabit our living spaces. This architectural trend, which emphasizes spaciousness and connectivity, has become a hallmark of modern residential design, especially in states like California where lifestyle and environment converge in unique ways. As families seek homes that foster interaction and flexibility, the allure of open layouts has captured the attention of both builders and buyers alike. But what exactly is driving this fascination with open floor plans? Is it merely a fashion statement, or does it reflect deeper cultural shifts in how we live and interact? In this article, we will delve into the factors contributing to the rise of open floor plans in California homes, exploring their benefits and challenges, as well as their impact on family dynamics and social gatherings. Join us as we uncover the intricate relationship between design trends and our evolving lifestyles, revealing why open spaces are not just a preference but a reflection of contemporary living. The growing trend of open floor plans in residential construction has gained significant traction, particularly in California, where the design reflects modern lifestyles and preferences.
This architectural choice is not merely a passing fad; it embodies a shift towards more functional and aesthetically pleasing living spaces. Homeowners increasingly favor layouts that promote social interaction and maximize the utility of available space. Open floor plans allow for seamless transitions between living areas, facilitating gatherings and creating an inviting atmosphere for family and friends. The aesthetic appeal of open floor plans cannot be overstated. With fewer walls and barriers, these designs create a sense of spaciousness that is particularly valued in California's often sunny and temperate climate.
Natural light floods into the home, enhancing the overall ambiance and making spaces feel larger and more connected to the outdoors. This connection to nature is crucial in California's design ethos, where indoor-outdoor living is celebrated. Functionality is another key aspect driving the popularity of open floor plans. In an era where multitasking is the norm, homeowners appreciate layouts that accommodate various activities simultaneously. For instance, parents can supervise children playing in the living room while preparing meals in the kitchen.
This layout fosters a sense of community within the home and supports diverse family dynamics. Market demand for open floor plans has surged, with many homebuyers actively seeking properties that feature this design. Recent studies indicate that a significant percentage of potential homeowners prefer open layouts over traditional compartmentalized designs. This preference is not only driven by personal taste but also by the perceived value these homes offer. Properties with open floor plans often command higher resale prices, making them an attractive investment for both homeowners and builders. California's architectural style harmonizes with open floor plans, as they often embody elements of modernism that prioritize simplicity and functionality.
Many successful renovations and new constructions in California showcase open layouts, integrating kitchens, dining areas, and living rooms into a cohesive space. For example, numerous coastal properties have embraced this design to enhance views of the ocean while allowing natural light to permeate throughout the home. However, potential challenges exist for homeowners who wish to implement open floor plans. Understanding building permits and zoning laws is essential before embarking on such projects. Local regulations can vary significantly, impacting what changes can be made to existing structures. . Understanding building permits and zoning laws is essential before embarking on such projects. Local regulations can vary significantly, impacting what changes can be made to existing structures.
Homeowners must navigate these complexities to ensure their renovation or construction adheres to legal requirements. Insights from industry experts suggest that as demand for open floor plans continues to grow, so too will the need for contractors to adapt their practices accordingly. Contractors should familiarize themselves with local building codes and regulations specific to open layouts. Additionally, obtaining proper licensing is crucial for ensuring compliance and maintaining a good reputation within the industry. Recent changes in state regulations may also affect construction practices related to open floor layouts. With California's focus on sustainability and energy efficiency, new guidelines may influence how homes are designed and built.
Contractors should stay informed about these developments to provide clients with the most current options available. In conclusion, the rise of open floor plans in California homes reflects broader societal trends towards connectivity and functionality in residential design. As homeowners seek spaces that enhance their lifestyles and promote interaction, understanding the associated challenges and regulatory landscape becomes increasingly important for both homeowners and contractors alike.
Contractor Insights
As the popularity of open floor plans continues to rise, it is essential for contractors to stay informed about the latest trends and regulations that shape residential construction in California. This design choice, favored for its ability to create spacious, interconnected living areas, brings unique challenges and opportunities for builders. To meet client expectations while ensuring compliance with state laws, contractors should actively engage with industry resources. This includes attending workshops, participating in webinars, and subscribing to relevant publications that focus on current design trends and building codes.Networking with local builders and trade associations can also provide valuable insights into evolving preferences and regulatory changes. Additionally, understanding the nuances of building permits is crucial. Contractors must familiarize themselves with local zoning laws and permit processes to avoid potential delays or legal issues when implementing open floor plans. Staying proactive in this area not only enhances project efficiency but also builds trust with clients who expect professionalism and expertise. Lastly, utilizing digital tools such as design software and project management applications can streamline communication with clients and subcontractors. By showcasing design options and adhering to regulations through these platforms, contractors can effectively demonstrate their commitment to quality and innovation in the realm of residential construction.
Trends in Residential Construction
In recent years, the popularity of open floor plans has surged within the California construction market, reflecting a shift towards more flexible and communal living spaces.Homebuyers are increasingly seeking homes that foster social interaction, where family members can engage with one another regardless of the room they are in. The concept of merging the kitchen, dining, and living areas into a cohesive space has become a hallmark of modern design. Emerging designs in this trend often incorporate large, unobstructed spaces that utilize natural light to enhance the overall ambiance. This is typically achieved through expansive windows and sliding glass doors that lead to outdoor living areas, creating a seamless transition between indoor and outdoor environments. Additionally, the use of sustainable materials has become more prevalent, with builders opting for eco-friendly options that appeal to environmentally conscious consumers. Moreover, technology integration plays a significant role in the evolution of open floor plans.
Smart home features allow homeowners to control lighting, heating, and security systems from their mobile devices, further enhancing the functionality of these expansive layouts. As demand for open floor plans continues to rise, we can expect to see innovative designs and materials that not only meet aesthetic preferences but also address practical living needs. It is essential for homeowners and contractors to stay informed about building permits and regulations when implementing these designs. Understanding local zoning laws and compliance requirements ensures that the integration of open floor plans aligns with safety standards and community guidelines.
The Appeal of Open Floor Plans
The growing preference for open floor plans among homeowners can be attributed to several compelling factors. One of the primary reasons is the flexibility these designs offer.Open layouts allow residents to customize their living spaces according to their needs and preferences, facilitating easy reconfiguration for various activities. Whether it's hosting a gathering, setting up a play area for children, or simply enjoying a quiet afternoon, the adaptability of an open space caters to diverse lifestyles. Another significant advantage of open floor plans is their ability to maximize natural light. By eliminating walls that typically separate rooms, these designs create a seamless flow of light throughout the home. This not only enhances the aesthetic appeal but also contributes to a healthier living environment.
Natural light is known to improve mood and well-being, making homes feel more inviting and comfortable. Moreover, open floor plans foster greater social interaction among family members and guests. The absence of barriers encourages communication and connection, allowing families to engage with one another in a shared space, whether cooking in the kitchen or relaxing in the living area. This social aspect resonates particularly with modern lifestyles that prioritize togetherness and community. In summary, the appeal of open floor plans lies in their flexibility, the abundance of natural light they provide, and their ability to promote social interaction. As more homeowners seek designs that reflect contemporary values and enhance their living experience, it’s clear why this trend continues to gain momentum in California's residential construction landscape.
Regulatory Considerations
When embarking on the journey to create an open floor plan in California, both homeowners and contractors must navigate a complex landscape of building permits and regulations.The state of California has specific requirements that can vary by city or county, making it essential to understand the local regulations before starting any construction or renovation project. Firstly, obtaining a building permit is typically necessary for any significant alterations to a residential structure. This includes removing walls or changing the layout of living spaces to achieve that desired open feeling. Homeowners should consult with their local planning department to determine the exact permits required for their project. In addition to building permits, homeowners must also consider zoning laws, which dictate how properties can be used and what structures can be built. These laws can affect the design and placement of open floor plans, especially in areas with strict residential guidelines.
It is crucial to ensure that any proposed changes comply with local zoning ordinances. Moreover, if the renovation involves plumbing or electrical work, separate trade permits may be needed. Contractors should be well-versed in these requirements to avoid potential legal issues down the line. Failure to obtain the necessary permits can lead to fines and complications when selling the property in the future. Lastly, homeowners should be aware of California’s building codes, which are designed to ensure safety and sustainability in construction. These codes may include regulations on energy efficiency, seismic safety, and accessibility standards that must be adhered to when designing an open floor plan. In summary, understanding and complying with the necessary permits and regulations is essential for successfully implementing an open floor plan in California homes.
By being informed about these considerations, homeowners and contractors can create beautiful, functional spaces while adhering to legal requirements. In conclusion, the rise of open floor plans in California homes reflects a shift towards modern living that prioritizes social interaction and efficient space utilization. As we have explored, these designs not only cater to contemporary lifestyles but also enhance the overall aesthetic appeal of residential spaces. However, homeowners and contractors must remain cognizant of the regulatory considerations involved in implementing such layouts. Navigating building permits and local regulations is crucial to ensuring that your construction or renovation project adheres to legal standards while achieving your desired design. As you plan your next construction or renovation project, it is important to weigh the benefits of open floor plans against the regulatory aspects that accompany them.
By understanding both the opportunities and challenges presented by this design trend, you can create a living space that is not only beautiful but also compliant with local laws.